A walk through the Lake Botanica masterplan: 261 villa plots, the lake, gardens and the Club Commune, in a BIAAPA-approved plotted development in North Bangalore.
Some places are designed from a drawing board outward. Lake Botanica was designed from the land inward: from a granite quarry lake, the way rain moves across the site, and the native trees that grow best in the soil of North Bangalore. This is a walk through the masterplan, and the thinking behind it.
Arriving
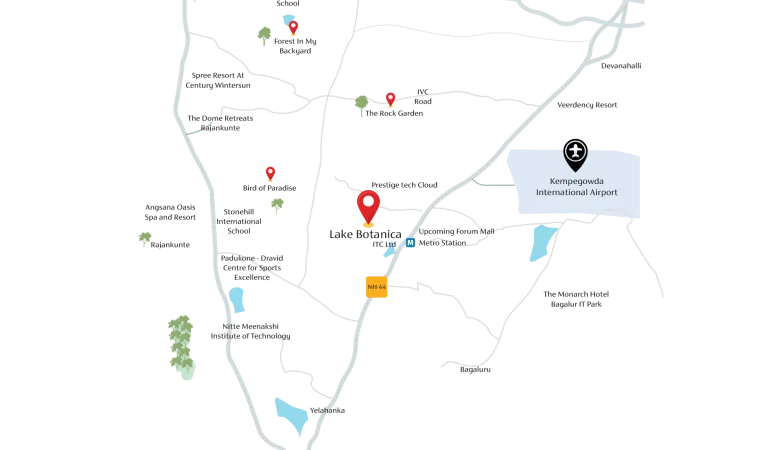
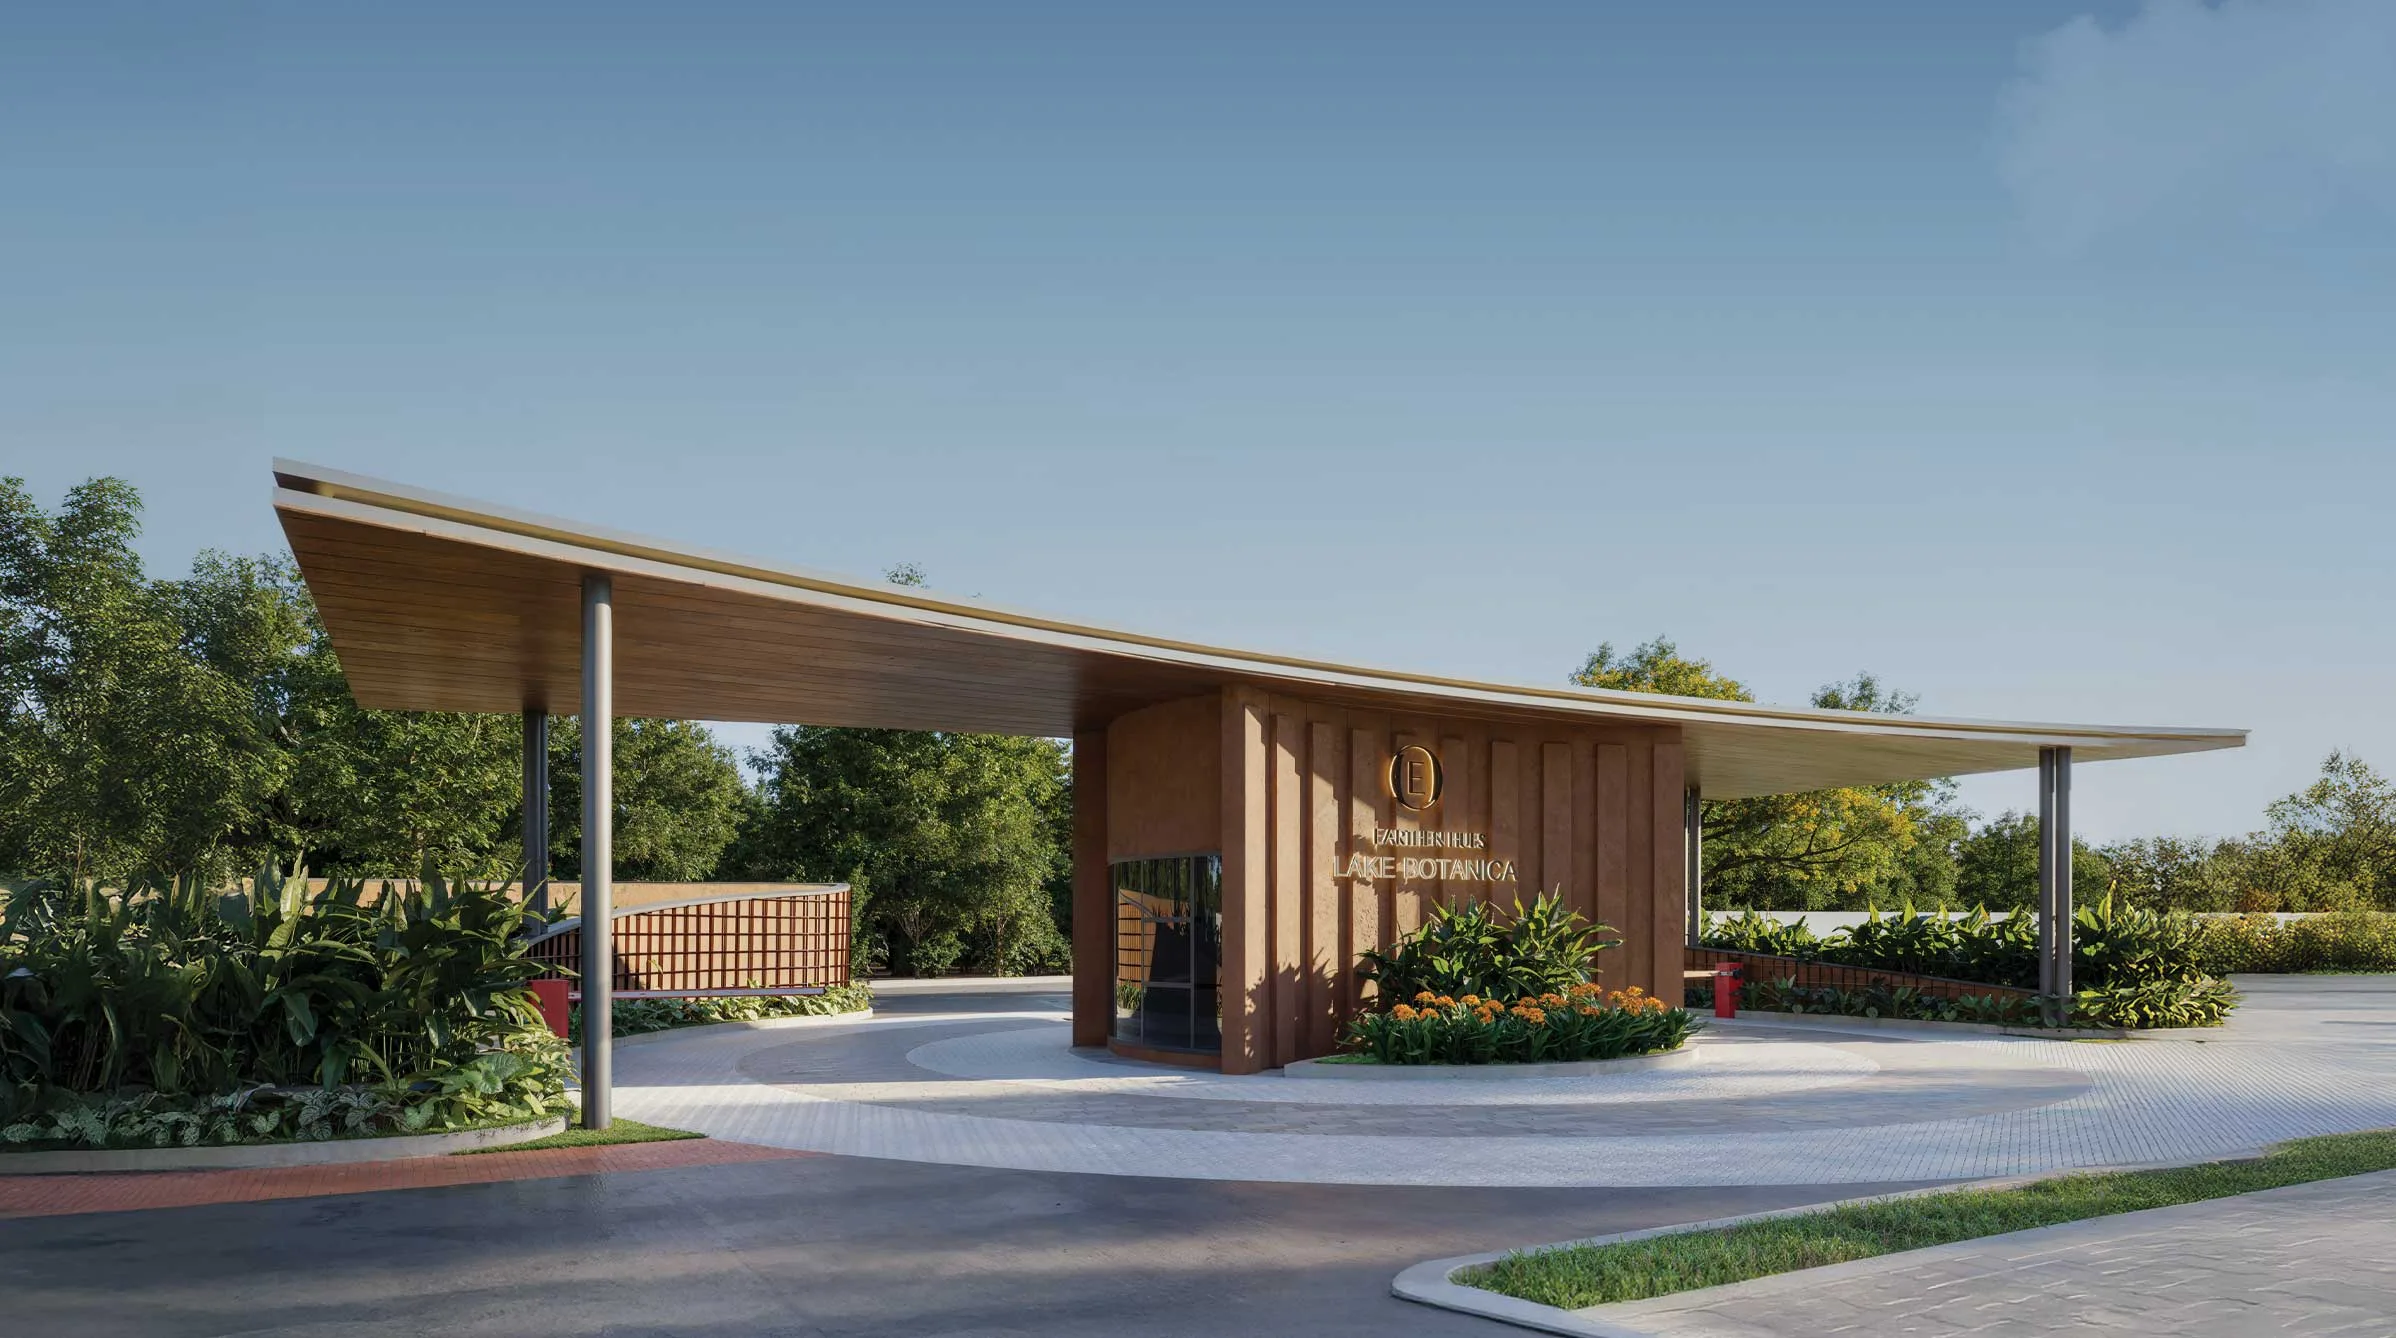
The approach is along a private drive into a secure, gated community. There is no sense of entering a housing estate; the entry court is planted and calm, and the first thing most visitors remark on is the quiet. Lake Botanica sits in the Devanahalli belt of North Bangalore, ten minutes from the upcoming Prestige Forum mall and the Doddajala metro station, and twenty from Kempegowda International Airport.
261 plots, each with a forest at its door
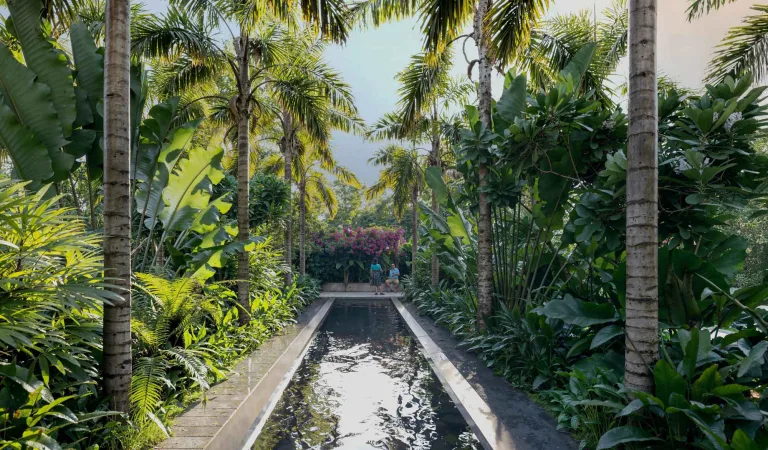
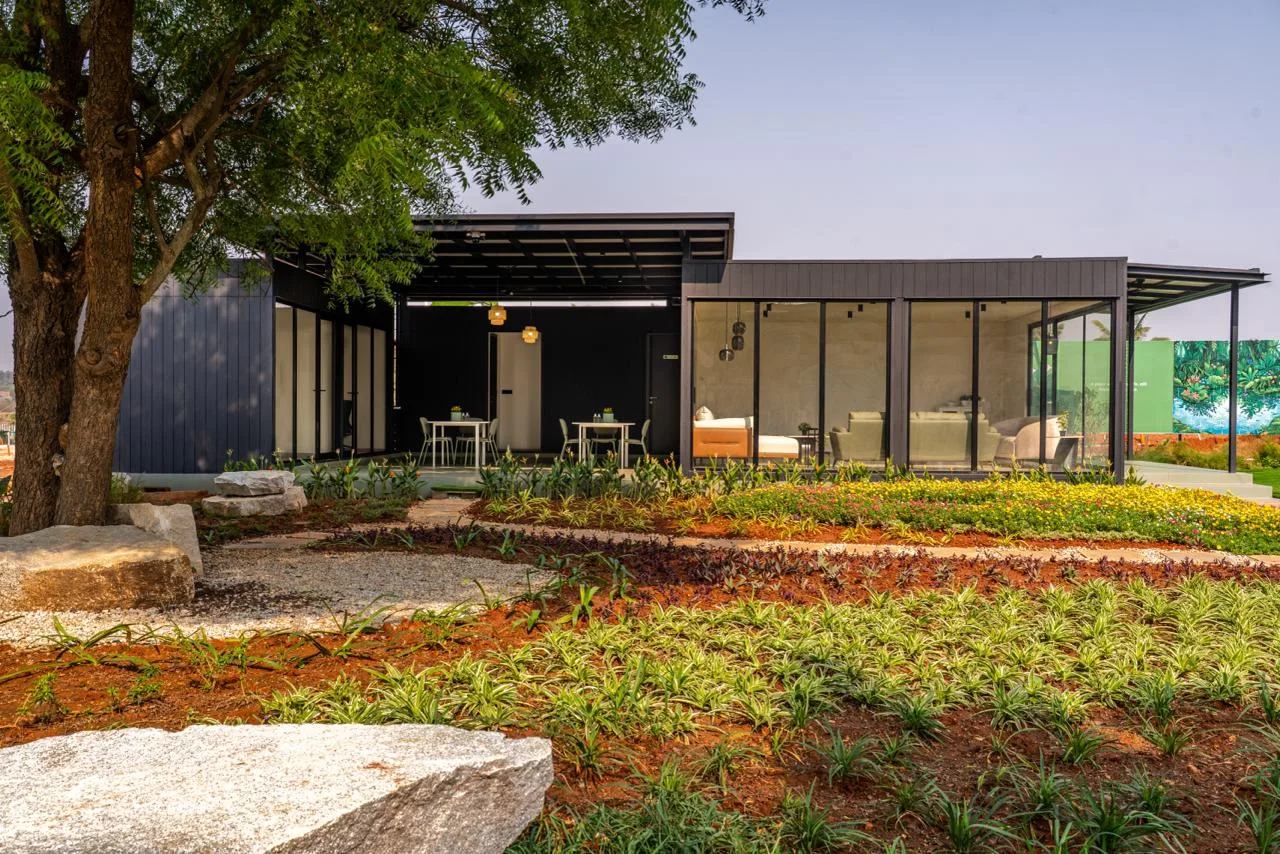
The community comprises 261 premium villa plots, from 1,200 to 3,000 square feet. The layout is deliberately unhurried: every plot opens onto a Miyawaki-style forest, where more than 5,000 native trees are planted in dense clusters. The method, developed by the Japanese botanist Akira Miyawaki, creates layered native woodland that grows far faster than conventional planting and, in time, gives each home its own shade, privacy and cleaner air.
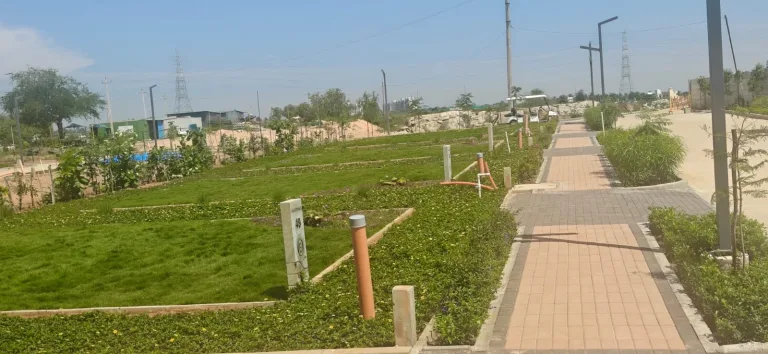
All plots are BIAAPA-approved and RERA-registered, with clear titles, bank-loan eligibility and land that is ready for registration. Infrastructure is in place: 100% concrete roads, underground utilities and cabling, and a secure gated perimeter.
The villa plot layout in numbers
- 261 villa plots, 1,200–3,000 sq ft
- 51% of the land given to green and open space
- 5,000+ native trees in a Miyawaki-style forest
- 25+ amenities, including the Club Commune
- BIAAPA-approved, RERA-registered, clear title, bank loans available
The lake
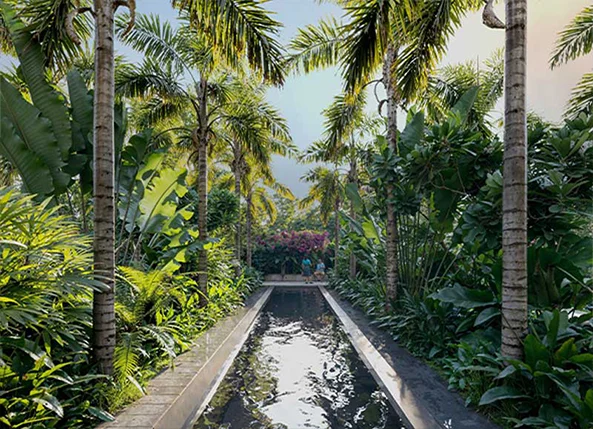
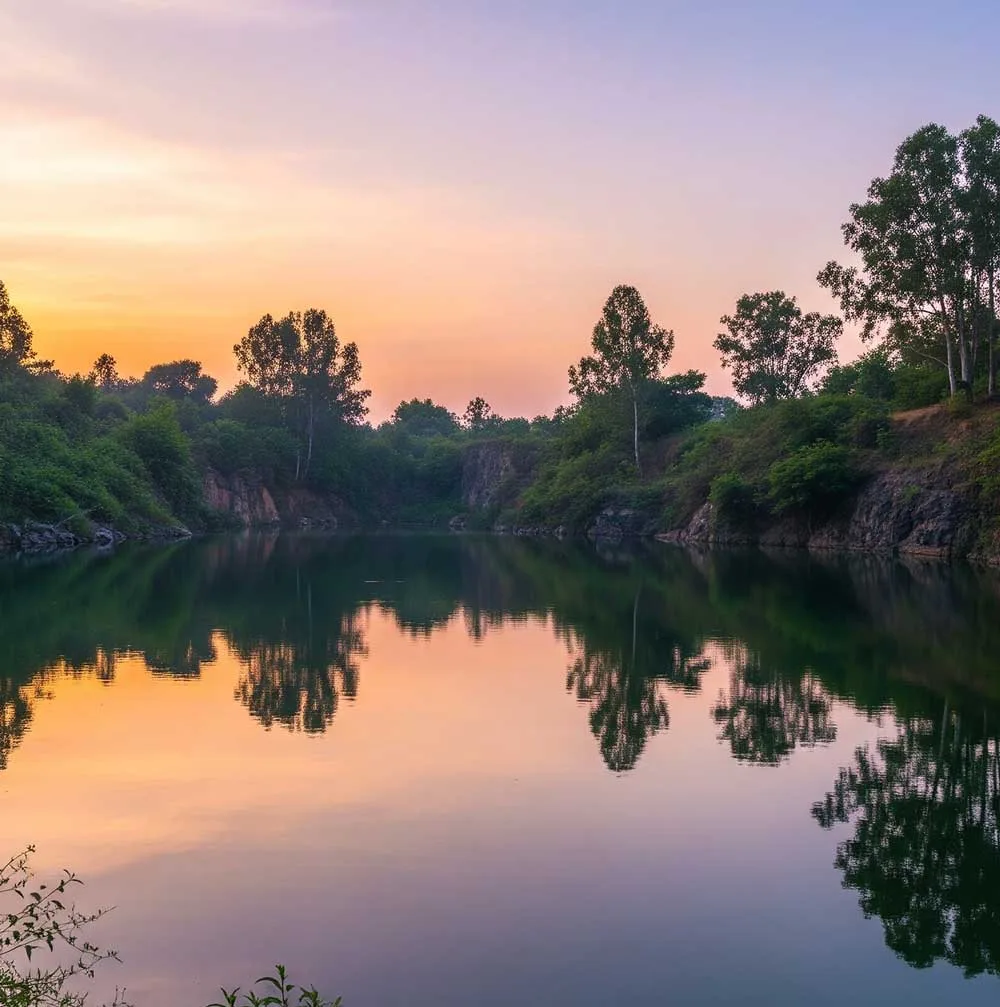
At the heart of the community lies a granite quarry lake. Stone and still water create a landscape that changes through the day: cool and silver in the early morning, gold in the evening. It is the reason for the community’s name and, for many residents, the reason they chose it.
Gardens, courts and paths
More than half of Lake Botanica is green and open land. Themed gardens, jogging and cycling paths, an outdoor gym, sports courts and a children’s play area are woven through the landscape rather than set apart from it. The planting is indigenous and the gardens are maintained without pesticides, to protect soil health and groundwater.
Water, managed the way nature intended
Rainwater harvesting runs across the whole site. Instead of fighting the land’s contours, the masterplan uses them, guiding rain into aqueducts and back into the ground. It is an invisible feature, and one of the most valuable: in a city where water security is a genuine concern, a community that conserves every drop is building resilience into its foundations.
Lovely days don’t come to you; you should walk to them. (Rumi)
The clubhouse
Owners enjoy lifetime access to the Club Commune, a privately owned, resort-style clubhouse built in stone, timber and glass. It brings together a swimming pool, gym and change rooms, wellness spa, banquet hall, restaurant, guest rooms, business centre, library café, table tennis and board games, a cricket practice net, a convenience store and a party lawn. Our closer look at the Club Commune explores each space.

Designed for privacy and community, in balance
Good neighbourhoods need both quiet corners and shared places. Lake Botanica is planned so that each home has its own space and its own view of green, while the lake, the forest paths and the Club Commune draw people together. It is, in the simplest terms, a place by the lake to call your own.
See the villa plots for yourself
Lake Botanica is developed by Earthenhues Estates, builders of plotted communities across North Bangalore. Plans and drawings only tell part of the story; the land tells the rest. Site visits run Monday to Saturday, 9 am to 6 pm, and we will walk you through the masterplan, the forest and the Club Commune.
Questions about layout masterplans
What is a layout masterplan, and why should buyers check it?
What are civic amenity sites in a layout?
How wide should roads be in a villa plot layout?