How the Lake Botanica villa plot layout in North Bangalore has progressed, stage by stage, as of October 2026: roads, utilities, landscaping and what comes next.
Most layouts are sold on drawings. We would rather show you the ground. This site diary follows Lake Botanica, our villa-plot community in North Bangalore, through the stages of layout development, using the films we and our visitors have shot on site. Each stage below has a short video piece, a plain account of what was done, and what it means if you are thinking of buying a plot.
Key facts
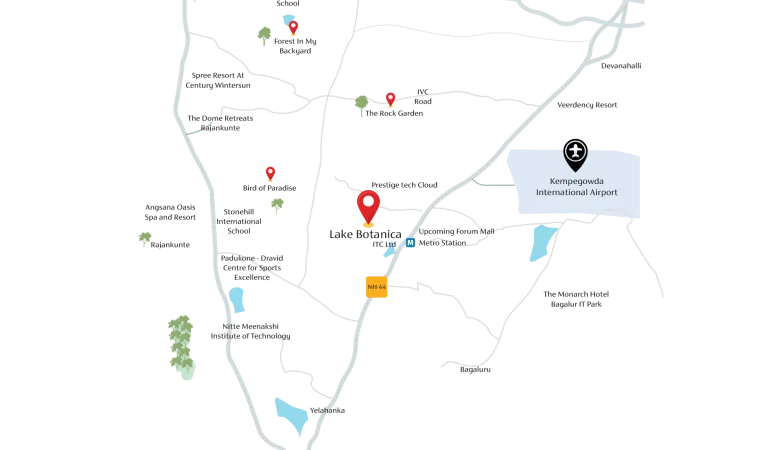
- Project: Lake Botanica by Earthenhues Estates, 261 villa plots of 1,200 to 3,000 sq ft around a granite quarry lake, Devanahalli belt, North Bangalore.
- Approvals: BIAAPA-approved layout, registered with Karnataka RERA, clear title on every plot.
- Where it stands (October 2026): concrete internal roads, kerbs and footpaths are laid, plots are marked out with kerb-stone edging, street-light poles are up and planting is under way. The lake basin and gardens are being shaped.
- Price: ₹7,500 per sq ft (plot price; registration and other charges are listed on the cost sheet).
- Registration: usually within one to two weeks of booking.
The stages at a glance
| Stage | What it covers | Status | Seen on film |
|---|---|---|---|
| 1. Approvals and planning | BIAAPA layout approval, RERA registration, title | Complete | May 2026 |
| 2. Roads: base and concrete | Compacted base, concrete pour, finishing | Complete | May 2026 |
| 3. Utilities below ground | Chambers, cabling and services under the road edge | Complete | May 2026 |
| 4. Plots marked out | Kerb-stone edging on every plot, footpaths, planters | Complete | August–October 2026 |
| 5. Street lights and the pavilion | Light poles along the roads, the pavilion near the entrance | In progress | October 2026 |
| 6. Lake, gardens and native forest | Quarry lake basin, gardens, Miyawaki planting | In progress | October 2026 |
Approvals and planning: the paperwork that comes before the first truck
Every stage you can see on film rests on one you cannot: approvals. Lake Botanica’s layout is approved by the Bangalore International Airport Area Planning Authority (BIAAPA), the planning body for the airport region, and the project is registered with Karnataka RERA. The approved plan fixed the road widths, plot sizes and the share of land kept open before any ground was broken. More than half the site, 51%, is kept as green and open land.
The closing frames of our May site film carry the BIAAPA-approved mark for a reason: for a buyer, this is the stage that decides whether the plot can be registered, financed by a bank and built on.
What it means for you: ask for the approved layout, the RERA registration and the title documents before you pay anything. We share all three before booking; our BIAAPA, RERA and clear title checklist explains what to look for.
Roads: a compacted base, then concrete
In May 2026 the internal roads were poured. The films show the order of work clearly: a compacted gravel base, edge restraints set in place, then concrete delivered by transit mixer, spread by hand and levelled across the full width of the road. Every internal road at Lake Botanica is concrete rather than tar, which is why the work looks slow on film: concrete is placed and finished in bays.
What it means for you: concrete roads take more time and money to build but need far less repair than tar, and they do not wash out in a Bengaluru monsoon. When you visit any layout, look at the road edges: crumbling edges usually mean a thin road.
Utilities below ground
Before a road is finished, what runs beneath it has to be in place. At Lake Botanica, power and cabling run below ground, with access chambers built into the road edge. In the middle of our May site film you can see a chamber ring set into the fresh concrete, the kind of detail that is invisible once a layout is complete.
What it means for you: underground services mean no overhead wires across the avenues and no digging up the road later to connect your home. Ask any developer where the services run and how each plot will be connected.
Plots marked out: kerbs, footpaths and planters
By August, when Kannada creator Straight Hit Suguna walked the site, the plots were visible as plots: rectangles of red earth edged in kerb stone, separated by footpaths, with an earth-mover still working along one road. By October, our drone films show the result from above: each plot outlined, footpaths in place and long planters running beside the roads.
What it means for you: a plot you can stand on, with its boundary already marked, is a plot you can measure against the approved plan. Bring the plan on your site visit and pace it out.
Street lights and the pavilion
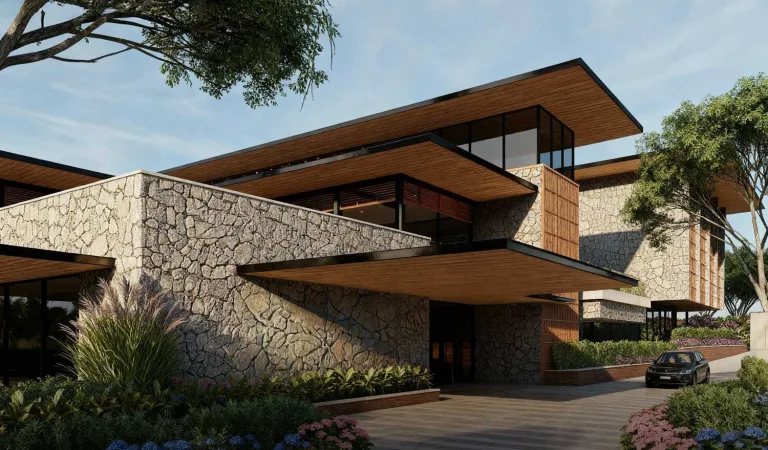
October’s drone flights show street-light poles standing along the roads and a finished road lined with kerbed planters and paved footpaths. Near the entrance, the low, dark-roofed pavilion is built, with a planted walkway leading to it.
What it means for you: lighting and a finished arrival make a layout liveable well before the first homes are built, and they are a fair sign of a developer who finishes what is drawn.
The lake, the gardens and a native forest
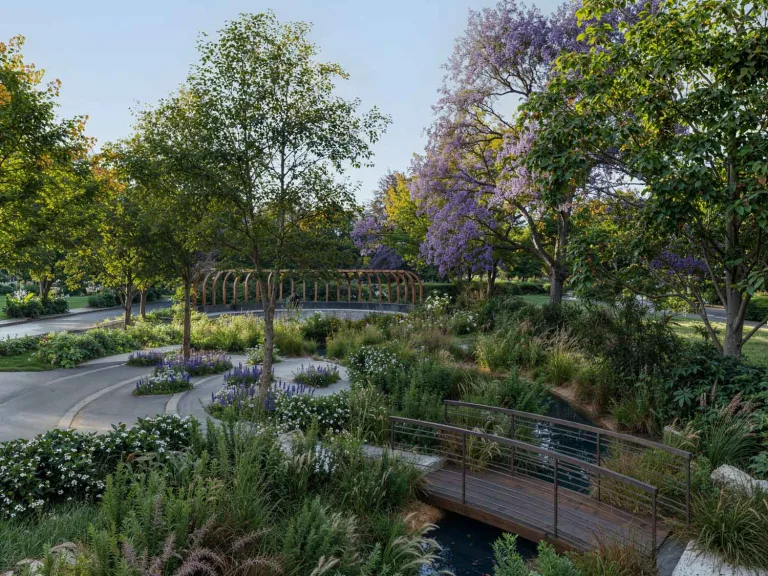
Lake Botanica was planned from its granite quarry outward, and the quarry basin is now being shaped into the lake at the centre of the community. Elsewhere, the green spaces are filling in: more than 5,000 native trees are planned, many in dense Miyawaki-style clusters, and our longer aerial film looks down on mature trees and paved paths running between them.
What it means for you: this is the slowest stage and the one that matters most over decades. Trees planted today shade the avenues your children will walk. Read how the Miyawaki method grows a forest in a few years.
What comes next
The next stages are planting at scale, completing the lake edge and gardens, and the Club Commune, the clubhouse every plot owner has lifetime access to. We will update this diary once a month with new footage from the site. If you would like to see it for yourself, site visits run Monday to Saturday, 9 am to 6 pm, and buyers abroad can ask for a live video walkthrough. To judge any layout the same way, see our guide to how a villa-plot layout is built, or watch eight buyer questions answered on film.
Questions about plotted layout development
How long does it take to develop a plotted layout?
When can I start building a house on my plot?
What should be complete before I buy a plot in a new layout?